Interiors
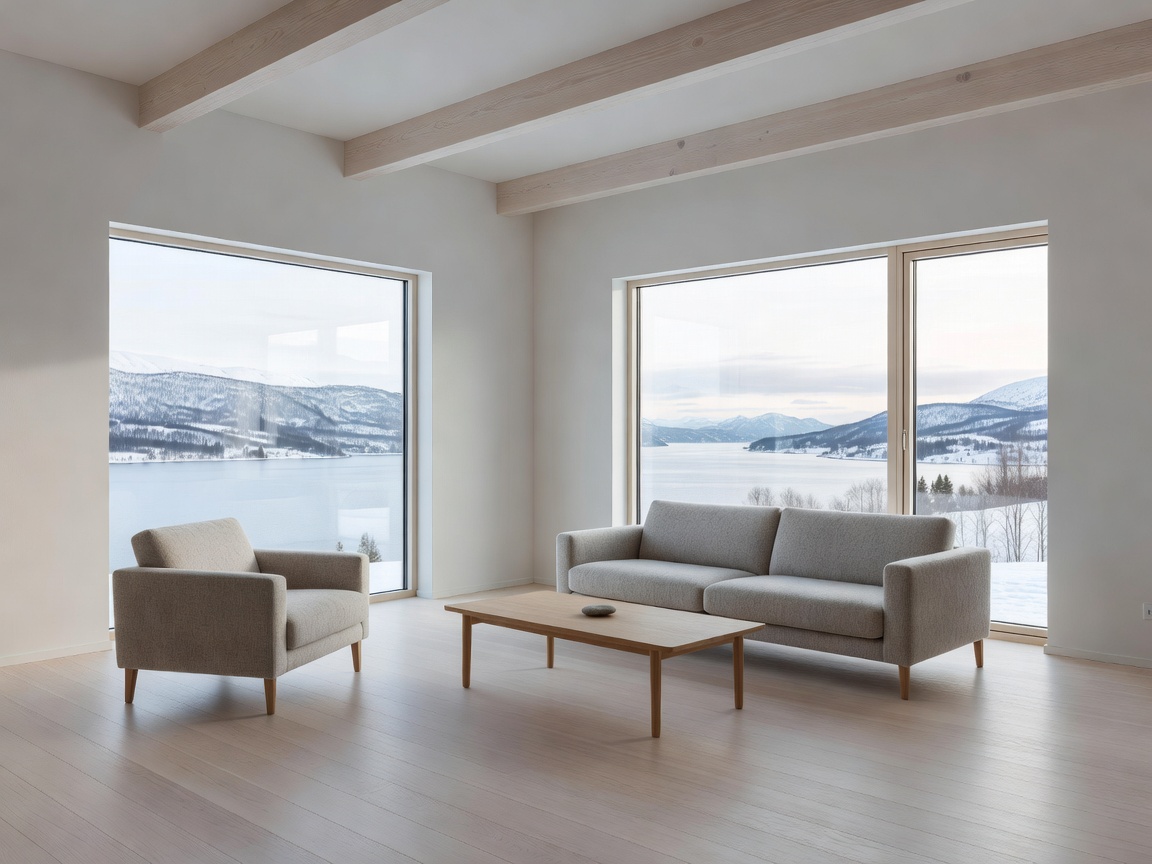
Harnessing Natural Light
In a climate defined by extremes of daylight, interior planning must adapt. Discover how Nordic spaces maximize every ray of light.
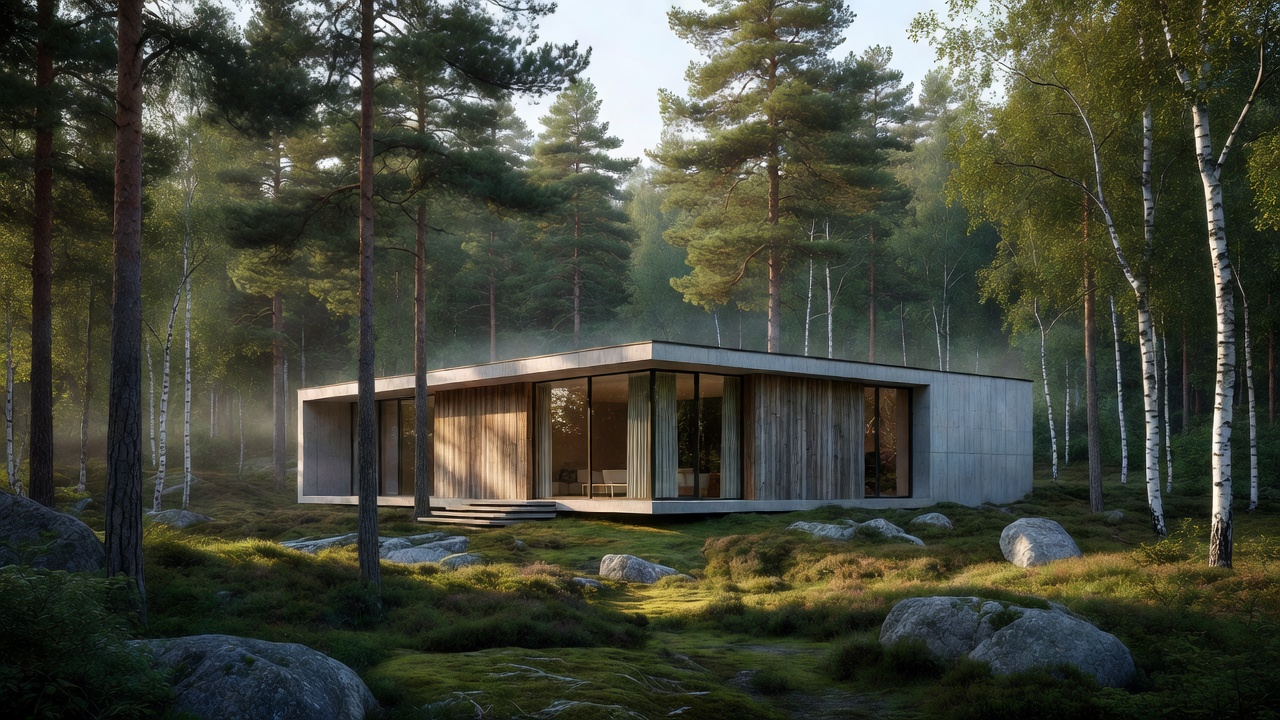
Exploring the intersection of natural landscapes, sustainable materials, and the enduring principles of Scandinavian residential architecture.
Natural materials, practical layouts, and comfortable everyday spaces.
In a climate defined by extremes of daylight, interior planning must adapt. Discover how Nordic spaces maximize every ray of light.
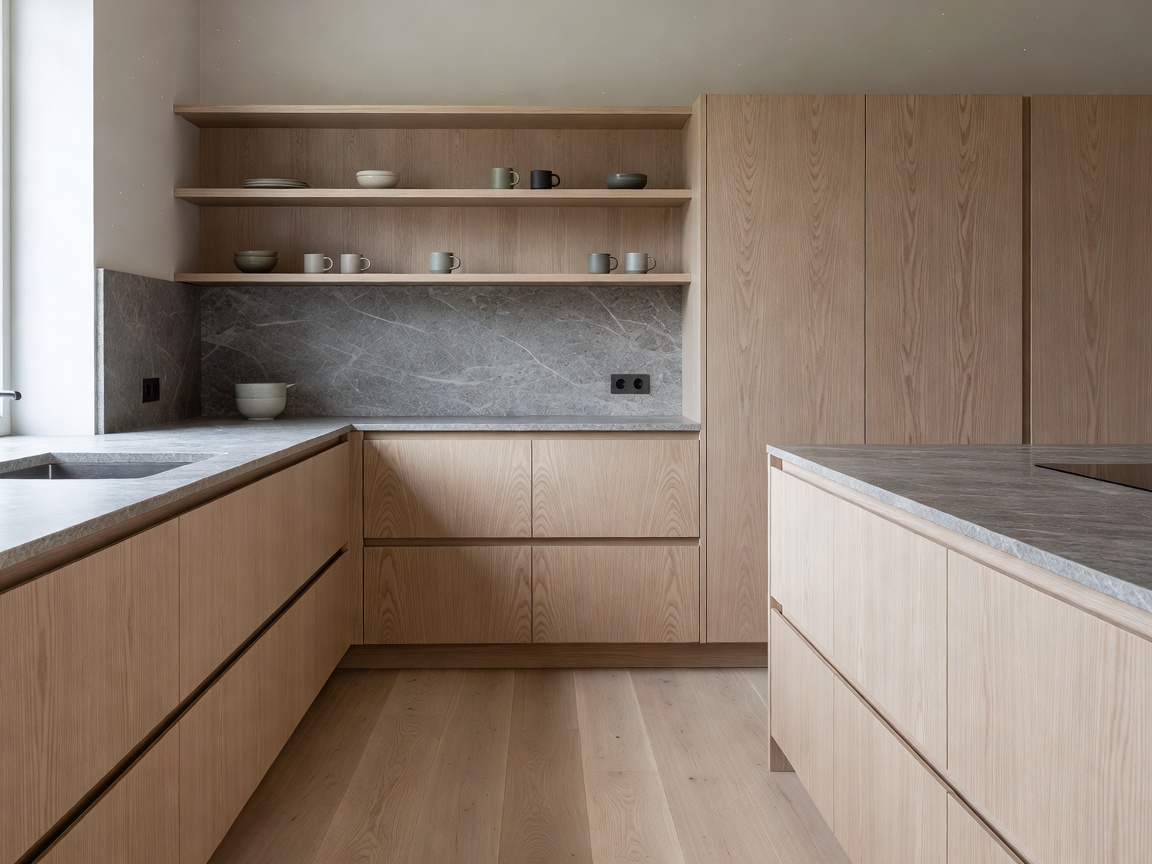
Wood is the soul of the Norwegian home. Explore how tactile surfaces, pine, oak, and ash create warmth and acoustic comfort.
Norwegian residential architecture is defined by its relationship to the terrain. From steep fjord plots to deep forest settings, the built environment must respect and respond to nature.
Modern Nordic planning emphasizes compact footprints, highly insulated envelopes, and a seamless transition between the protective interior and the rugged outdoors.
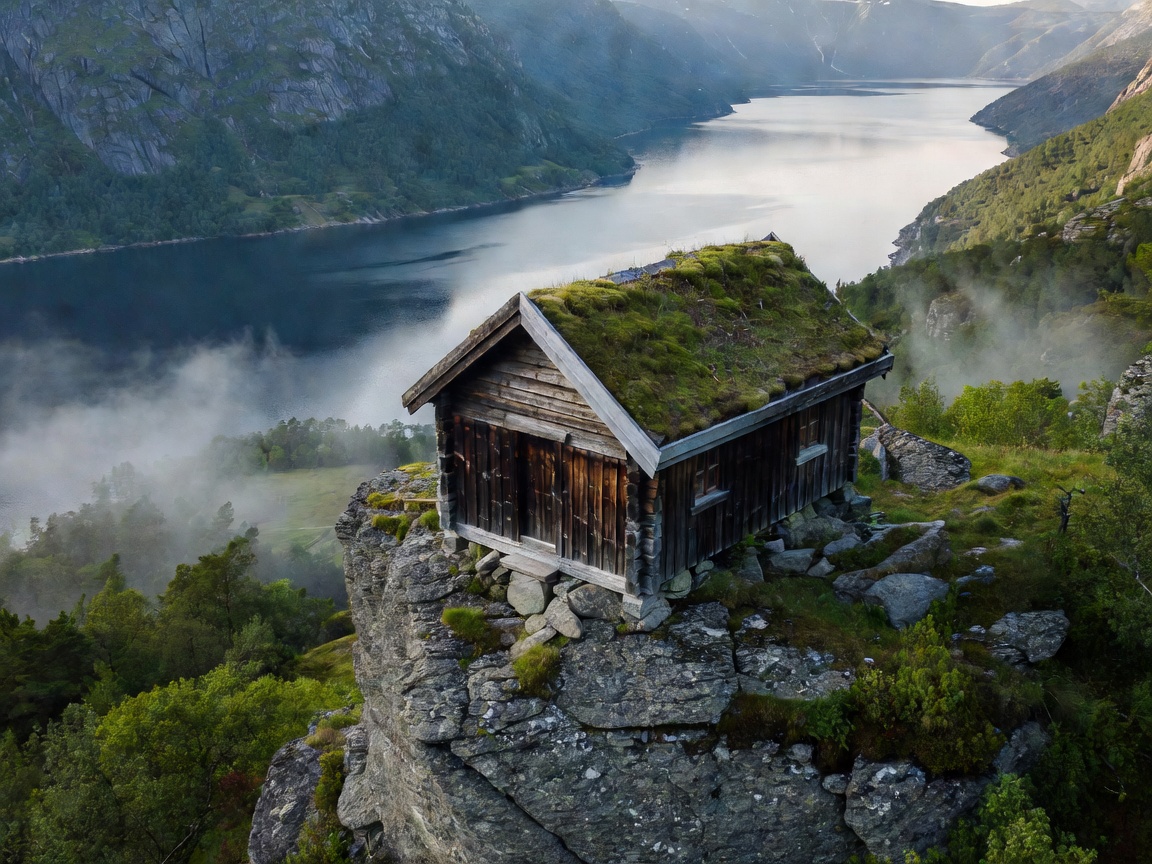
Updating historic character and extending the home into nature.
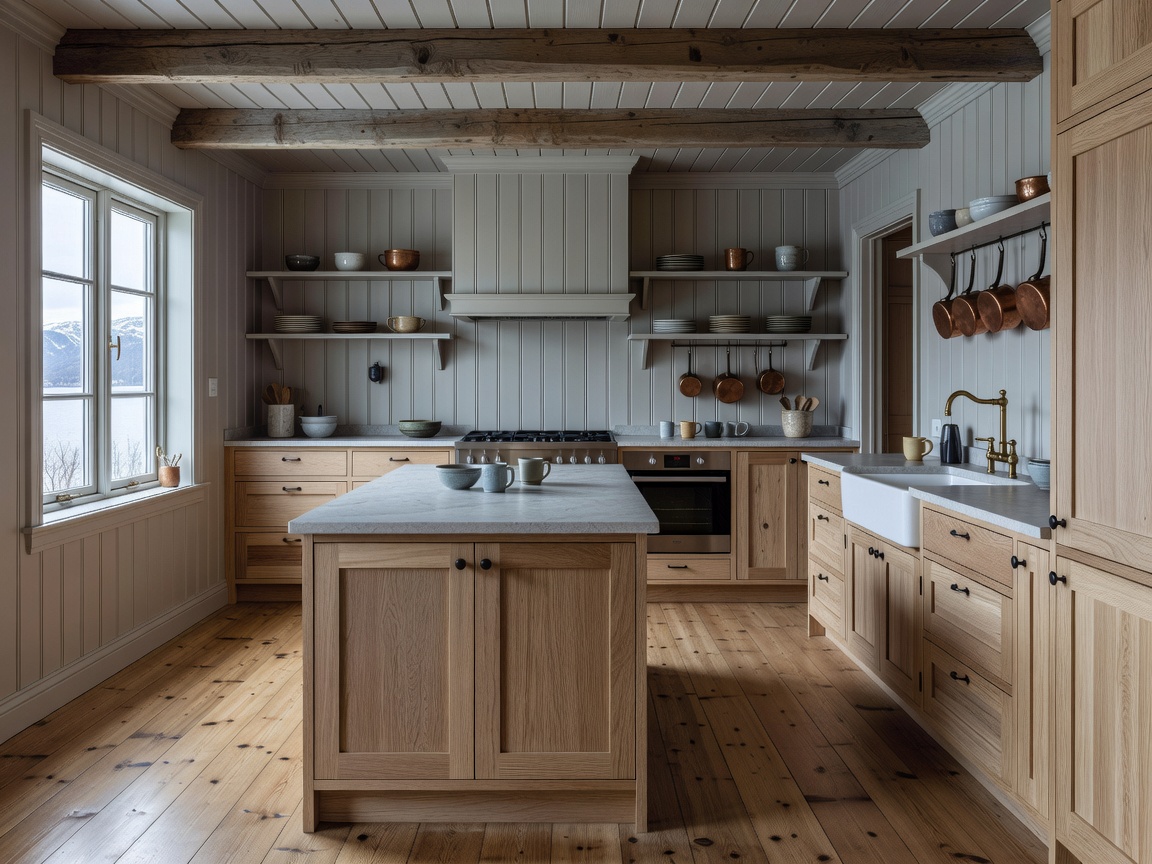
Thoughtful approaches to modernising older homes. Balancing contemporary insulation needs with traditional timber framing.
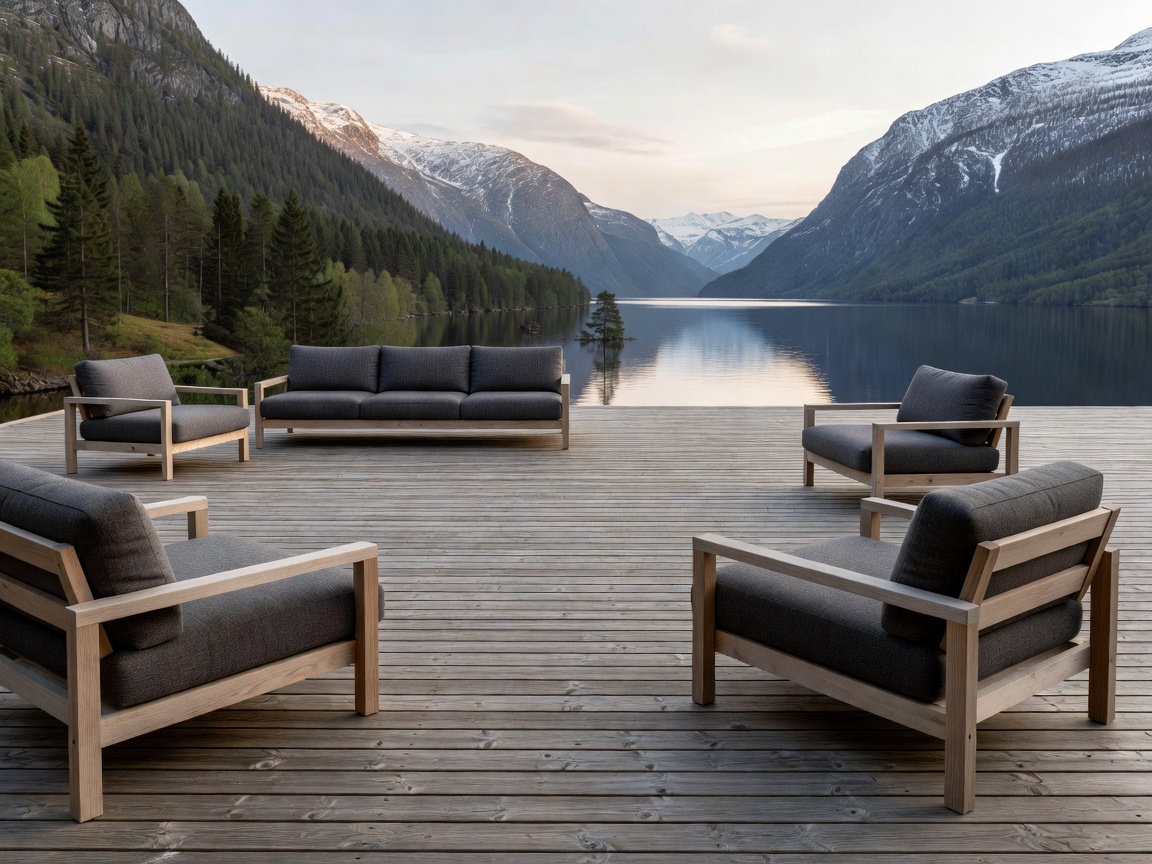
Terraces, protective roof overhangs, and practical entryways that allow Norwegian homes to embrace outdoor living despite the weather.
Read the StoryHow the Norwegian home adapts to a changing climate.
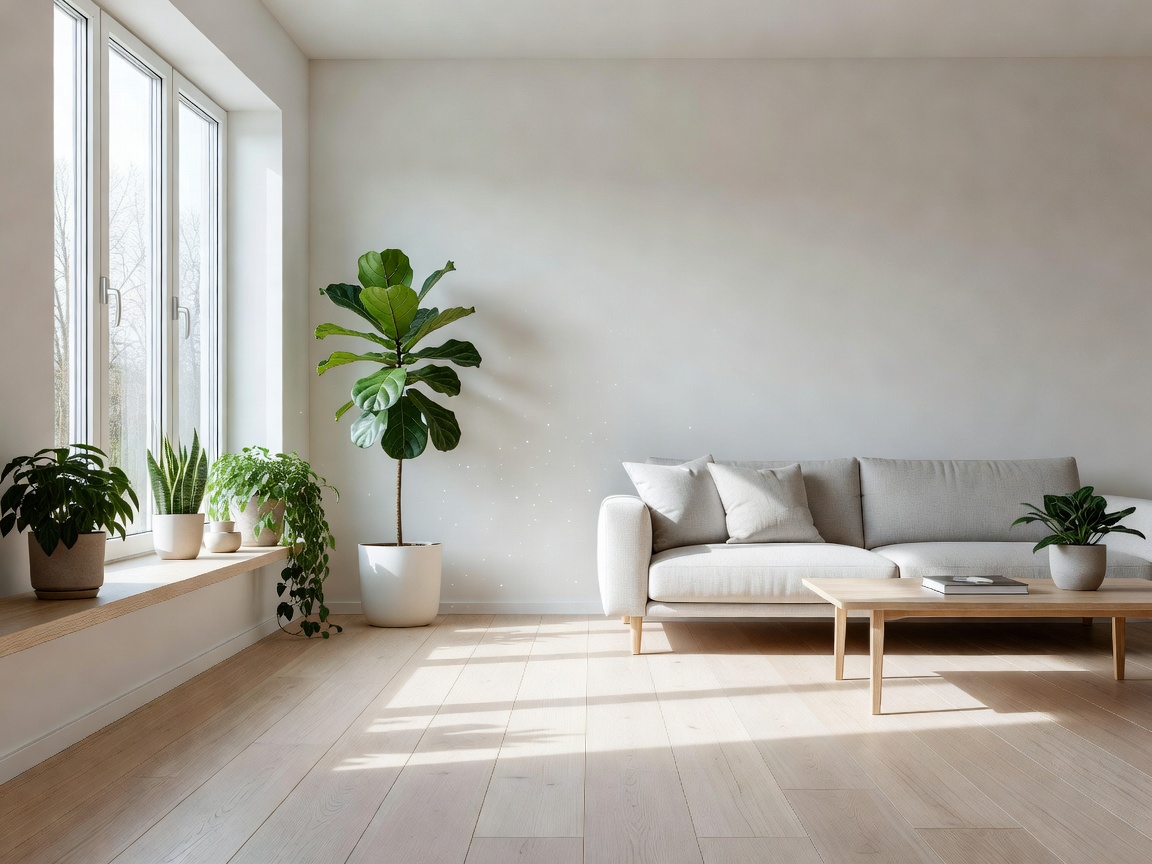
As the snow melts and days lengthen dramatically, the Norwegian home opens up. Spring is about clearing away heavy winter textiles, inviting fresh air through open windows, and preparing outdoor terraces. Interiors reflect the changing landscape outside, utilizing brighter tones and fresh greenery. Natural light begins to flood interior spaces, highlighting the texture of wood and stone.
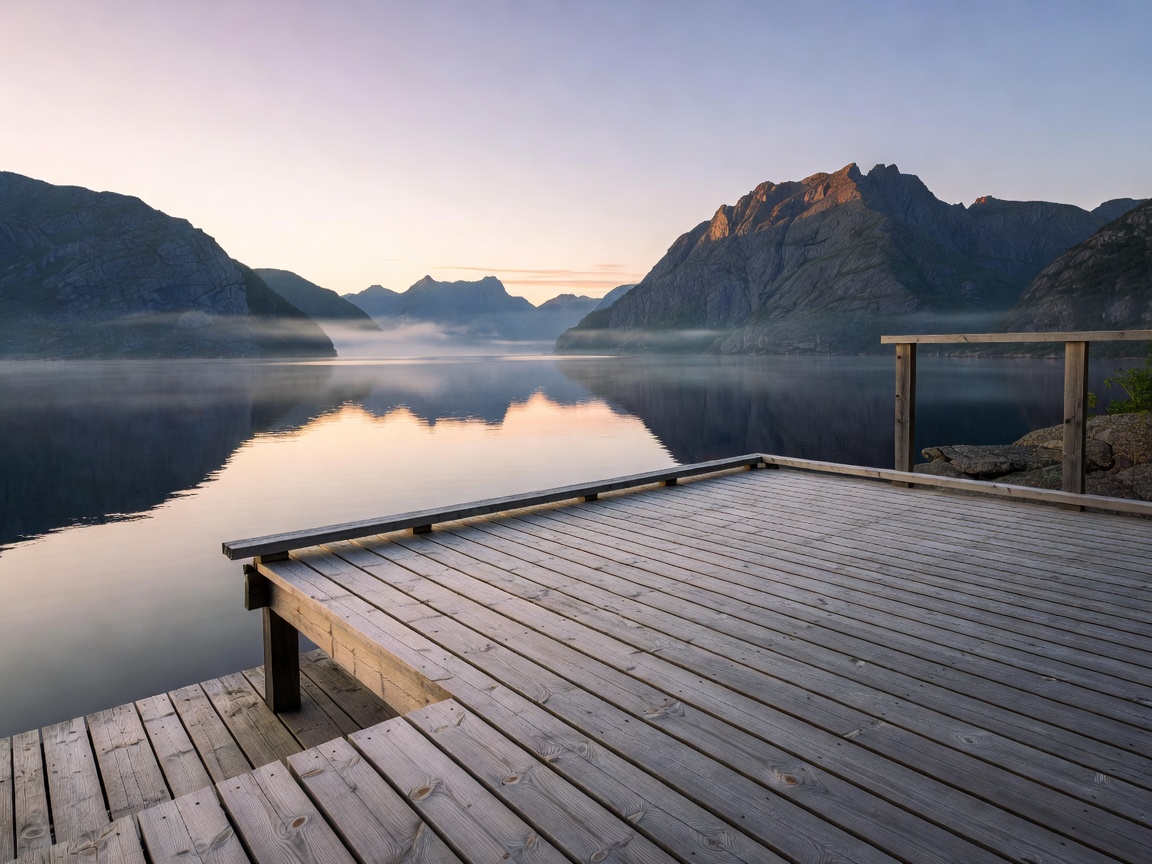
During the brief, intense Norwegian summer, the boundary between inside and out disappears. Living spaces extend onto wooden decks, outdoor kitchens, and natural stone patios. The midnight sun allows for late evenings spent in the garden. Interior design focuses on lightweight linen, open doors, and ensuring the home remains cool during surprisingly warm July afternoons.
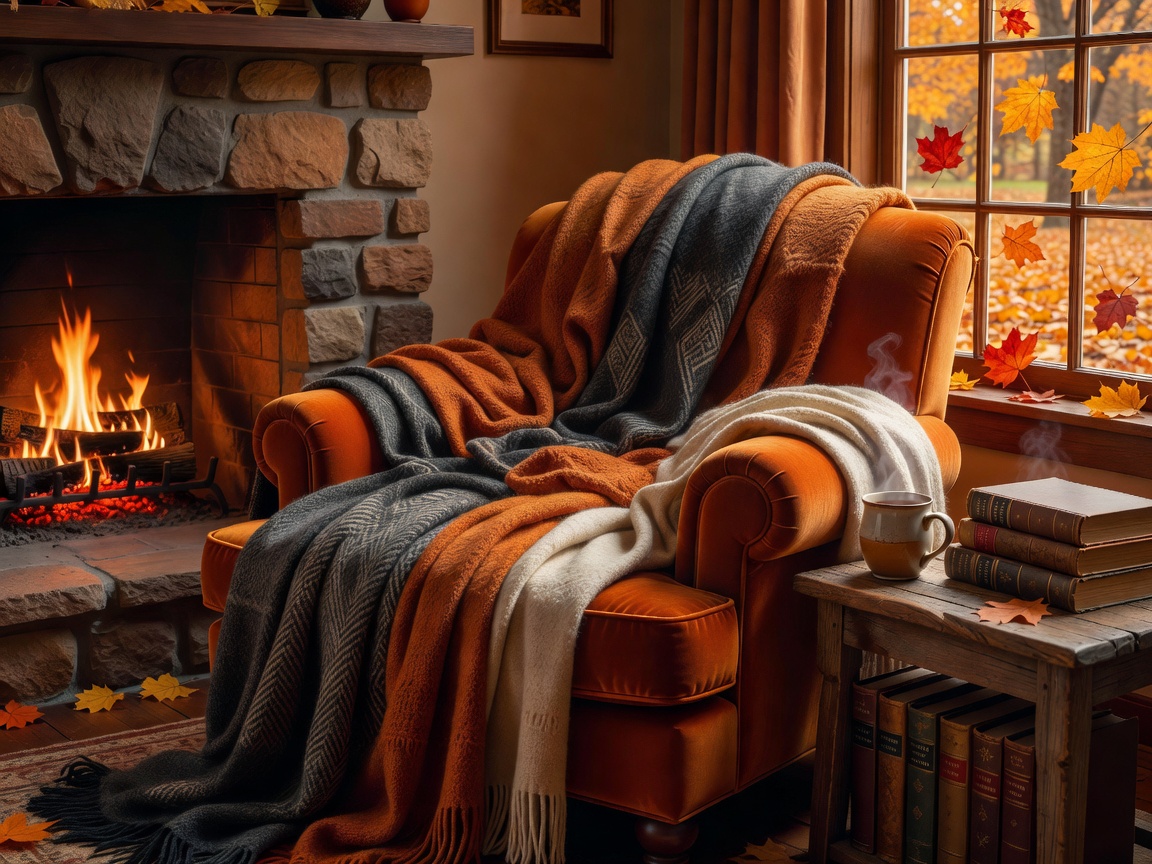
As temperatures drop and rain sets in, the home becomes a sanctuary. Autumn in Norway is about layering. Lighting design takes center stage—utilizing multiple low-level light sources to create atmosphere rather than harsh overhead glares. Wool throws, sheepskins, and darker, earthy tones are reintroduced to prepare the home for the colder months ahead.
Winter demands practicality and comfort. The 'entré' (hallway) must handle snow-covered boots and heavy coats efficiently with smart storage. Inside, the focus is on thermal comfort—excellent insulation, underfloor heating, and the traditional wood-burning stove (peis). Interiors are designed to feel 'koselig' (cozy), providing a warm, secure contrast to the freezing darkness outside.
Creating a home in Norway is a delicate balancing act. It requires a profound understanding of natural extremes, a deep respect for materials, and a focus on everyday functionality. A successful Nordic home is not merely a stylistic choice; it is a practical response to environment.
With limited winter daylight, orienting living spaces toward the south and west is critical. Large, highly insulated triple-glazed windows pull in maximum light while preventing heat loss. In summer, deep eaves or architectural overhangs prevent overheating when the sun remains high in the sky.
The core of Norwegian residential design is the building envelope. Thick insulation, airtight construction (TEK17 standards), and heat recovery ventilation systems are standard. This creates a comfortable indoor climate year-round, minimizing the need for excessive artificial heating.
A crucial element often overlooked in international design is the entrance. In Norway, a robust, highly functional entryway with a durable floor (often slate or tile with underfloor heating) and extensive, hidden storage is essential for managing winter gear, wet shoes, and maintaining a clean interior.
To counteract the cold exterior, interiors rely heavily on tactile, warm materials. Untreated or oiled oak, pine paneling, natural wool, and textured stone create an environment that appeals to the senses and physically feels warmer than stark, minimalist alternatives.
Norwegian home design is defined by its deep connection to nature, practical functionality, and use of local, sustainable materials. It prioritizes natural light, thermal comfort, and spaces that adapt to extreme seasonal changes, resulting in clean, unpretentious, and highly livable environments.
Natural materials like wood, stone, and wool bring warmth and texture into the home, which is vital during long, dark winters. These materials age beautifully, connect the interior with the surrounding landscape, and contribute to a healthier indoor climate.
Beyond large windows, Norwegian homes use strategic placement of mirrors, light-colored walls, and open floor plans to allow light to travel deep into the house. Artificial lighting is also carefully layered, using warm-toned lamps rather than harsh overhead lights to mimic daylight and create atmosphere.
Practicality stems from thoughtful storage solutions, durable surfaces in high-traffic areas, and logical flow between rooms. A beautiful Norwegian home is one where daily tasks—like coming in from the snow or preparing a meal—are made effortless through intelligent spatial planning.
 Interiors
In a climate where winter daylight is precious and summer sun is relentless, interior planning must adapt intelligently. The Norwegian approach to light goes far beyond simply installing large windows.
Architects and interior designers carefully consider the sun's trajectory. Morning light is often directed into kitchens and bedrooms, while soft western light is captured in living spaces for the evening. Window frames are often kept minimal to blur the lines between indoors and outdoors.
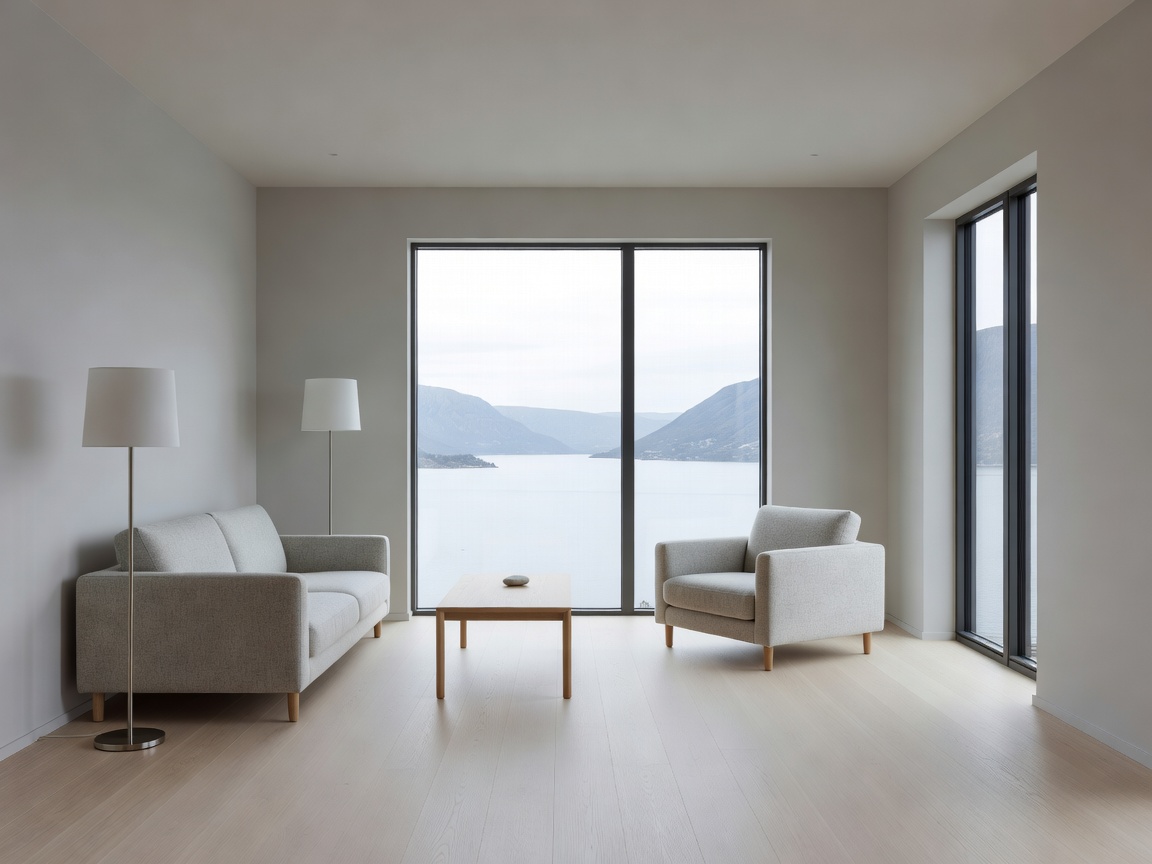
Internally, light is manipulated through material choices. Matte white or soft greige walls reflect ambient light without creating harsh glare. Pale, soap-treated oak floors bounce illumination upward, making rooms feel taller and airier. Furthermore, the strategic placement of interior glass doors or open-plan thresholds ensures that natural light penetrates deep into the core of the home, transforming otherwise dark corridors into welcoming transitional spaces.
When the sun sets, artificial lighting takes over, but it mimics natural behavior. Instead of a single overhead bulb, Nordic rooms utilize "islands of light"—floor lamps, table lamps, and architectural wash lighting—to create a warm, inviting atmosphere known as 'koselig'.
 Materials
Wood is undeniably the soul of the Norwegian home. Historically driven by the vast pine and spruce forests covering the country, timber construction and interior detailing remain deeply ingrained in the architectural culture.
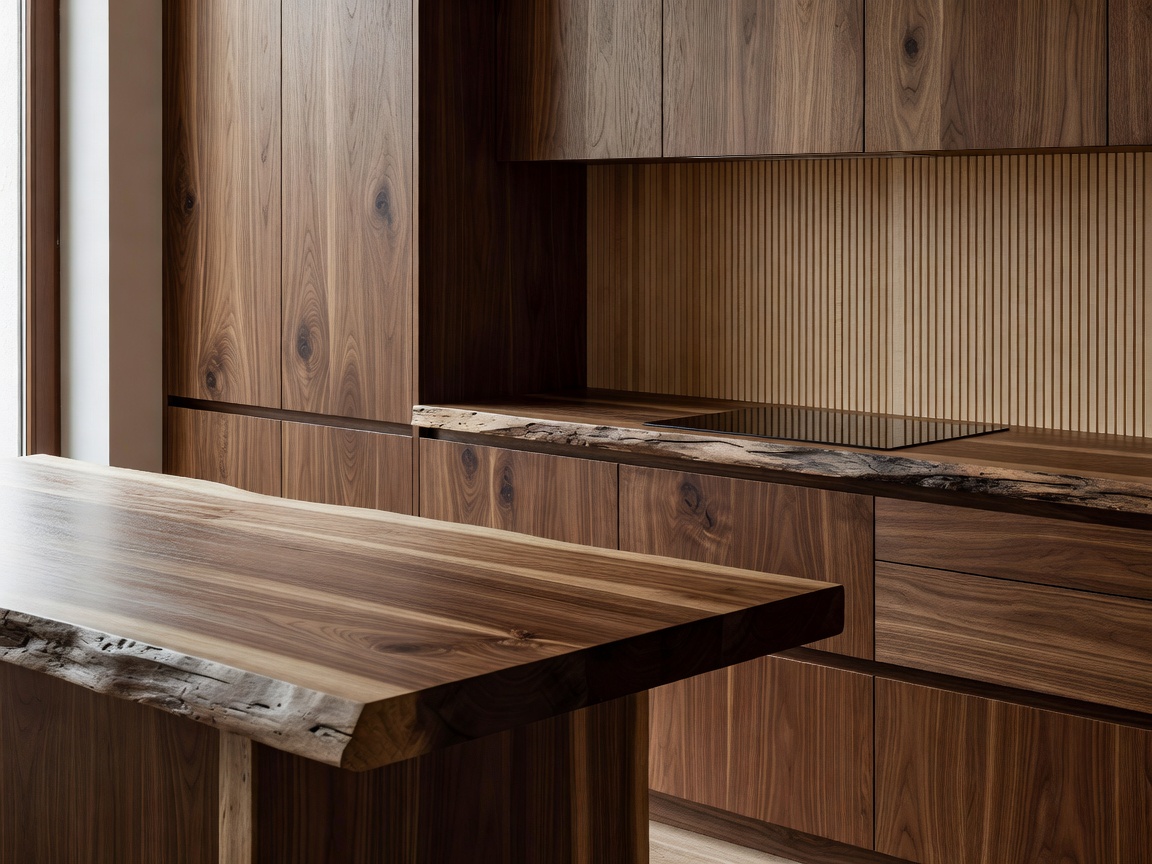
Today, the use of wood in interiors is less about rustic cabin aesthetics and more about textural warmth and well-being. Exposed timber walls, slatted wood acoustic ceilings, and seamless wooden floors provide visual calm. The tactile quality of wood—how it feels under bare feet or under the hand—creates an immediate sense of comfort.
Different woods serve different purposes. Douglas fir offers striking grain patterns and extreme durability for flooring. Oak is favored for robust kitchen cabinetry and bespoke built-in furniture. Pine, historically ubiquitous, is now often treated with lye and white soap to prevent yellowing, resulting in a pale, dusty finish that perfectly complements modern minimalist furniture.
Beyond aesthetics, wood is naturally hygroscopic, meaning it helps regulate indoor humidity, and it provides excellent acoustic dampening, making modern, open-plan spaces feel intimate rather than echoing and vast.
 Architecture
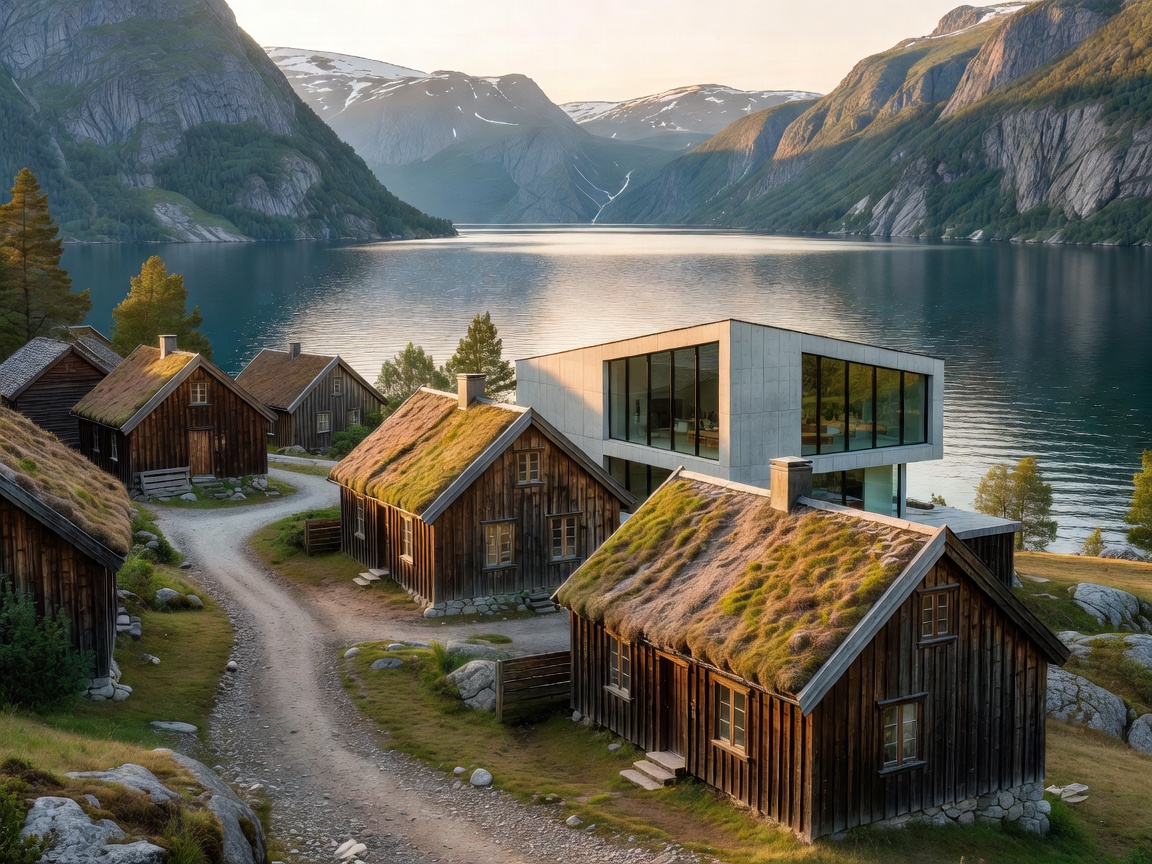
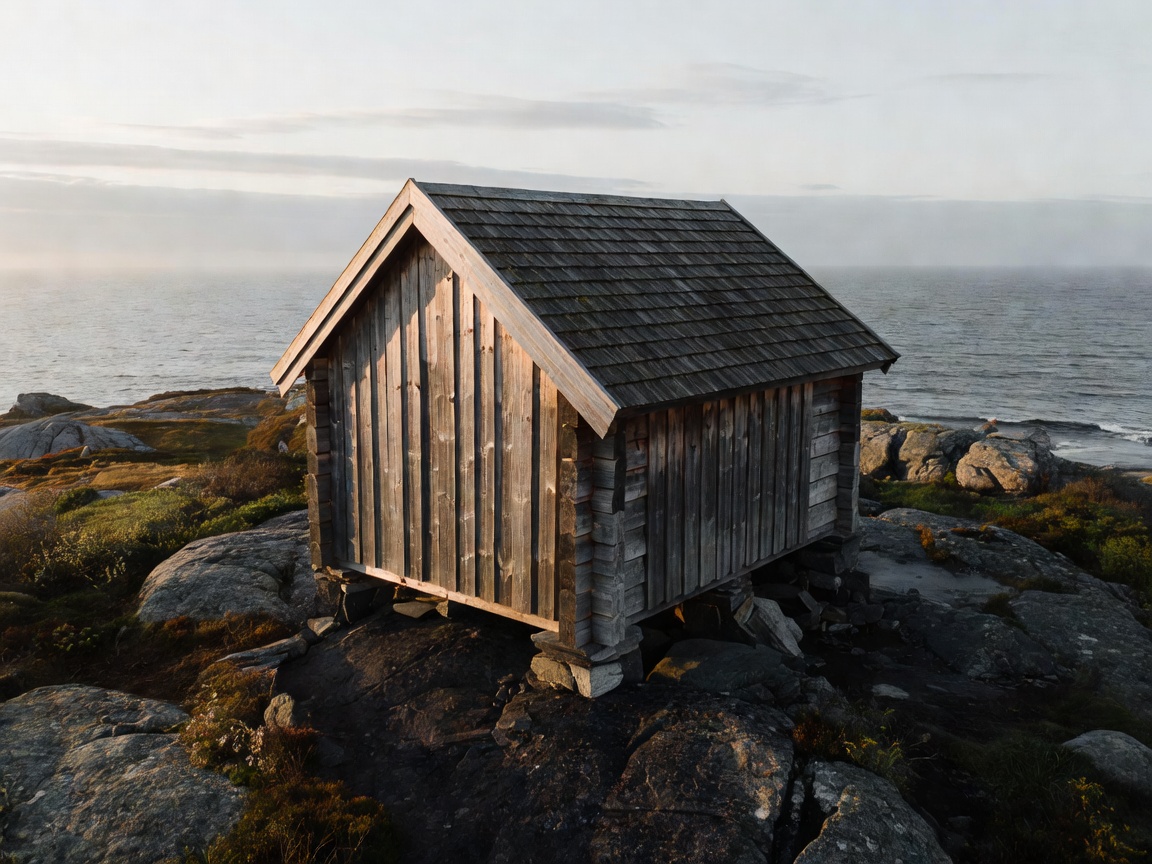
The topography of Norway is demanding. Steep mountainsides, deep fjords, and rocky archipelagos require residential architecture to be respectful, resilient, and highly adapted to its specific micro-site.
Contemporary Norwegian architects often design homes that step down a hillside rather than excavating flat plots, minimizing interference with the natural terrain. Buildings are frequently elevated on steel or timber pillars to let the landscape—and water—flow undisturbed beneath them.
Material choices for exteriors are driven by harsh weather. Traditional heartwood pine, left untreated to weather to a silvery grey, is common, alongside modern treatments like Kebony or charred timber (Shou Sugi Ban), which offer supreme resistance to salt, wind, and rain with zero maintenance.
A key concept is the visual framing of nature. Windows are not just openings; they are deliberate frames capturing specific views—a solitary pine tree, a slice of the fjord, or a dramatic rock face. This makes the surrounding wilderness an integral part of the interior experience, providing a daily connection to nature even during fierce storms.
 Renovation
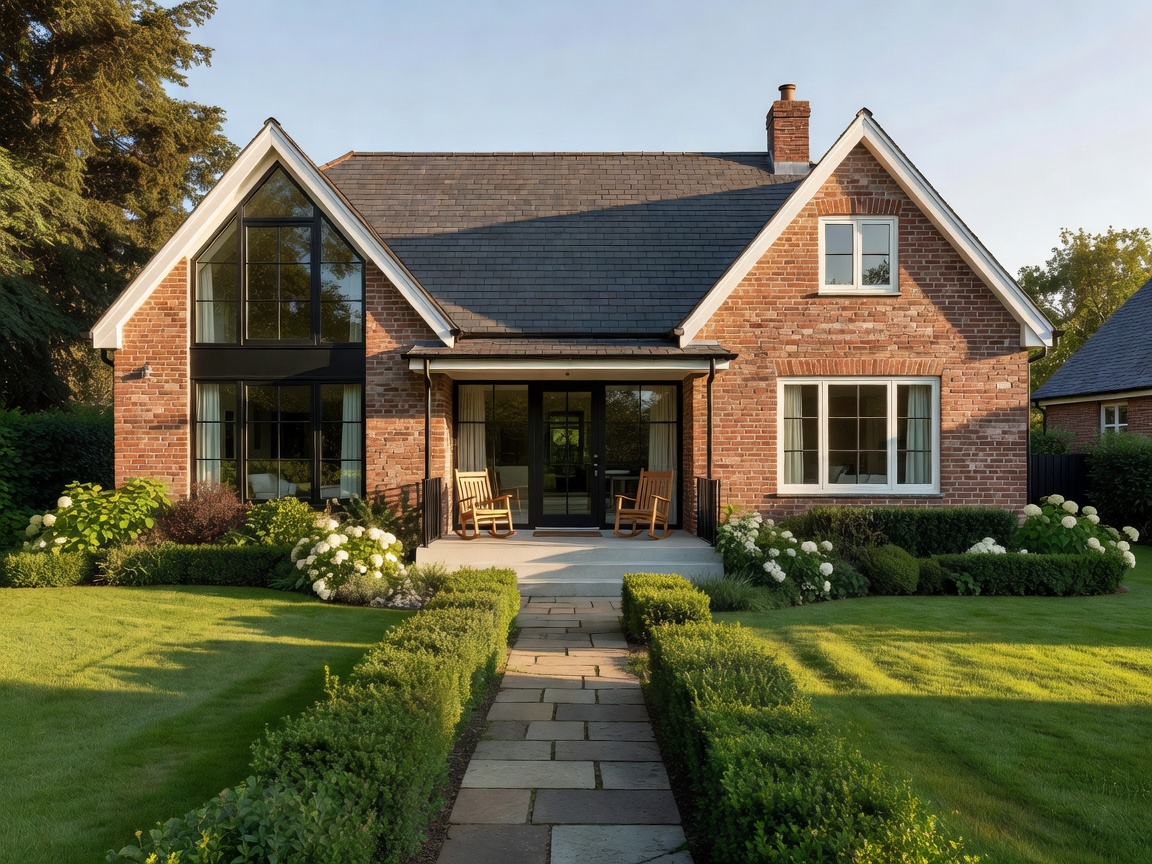
Renovating a classic Norwegian home—whether an old wooden villa, a mid-century functionalist house, or a rural farmhouse—requires a delicate balance. The goal is to elevate the home to modern standards of energy efficiency and comfort without stripping away its historical narrative.
Insulation and Structure: The biggest challenge is usually thermal upgrading. Rather than wrapping old timber houses in modern synthetic insulation, which can trap moisture and cause rot, specialists often recommend breathable natural fiber insulation and vapor-permeable membranes that allow the old wooden structure to 'breathe'.
Kitchens and Bathrooms: These spaces require complete modernization. The Norwegian approach often involves contrasting the old with the unequivocally new. A sleek, handle-less, matte-black contemporary kitchen set against restored original timber log walls highlights the beauty of both eras rather than attempting a fake historical reproduction.
Lighting: Older homes often suffer from small windows and dark corners. Clever renovation involves expanding key windows facing the view, restoring original floorboards, and implementing smart, discrete LED lighting to brighten spaces without ruining traditional ceiling lines.